John Adam Street, London · 2017
Shiseido Group
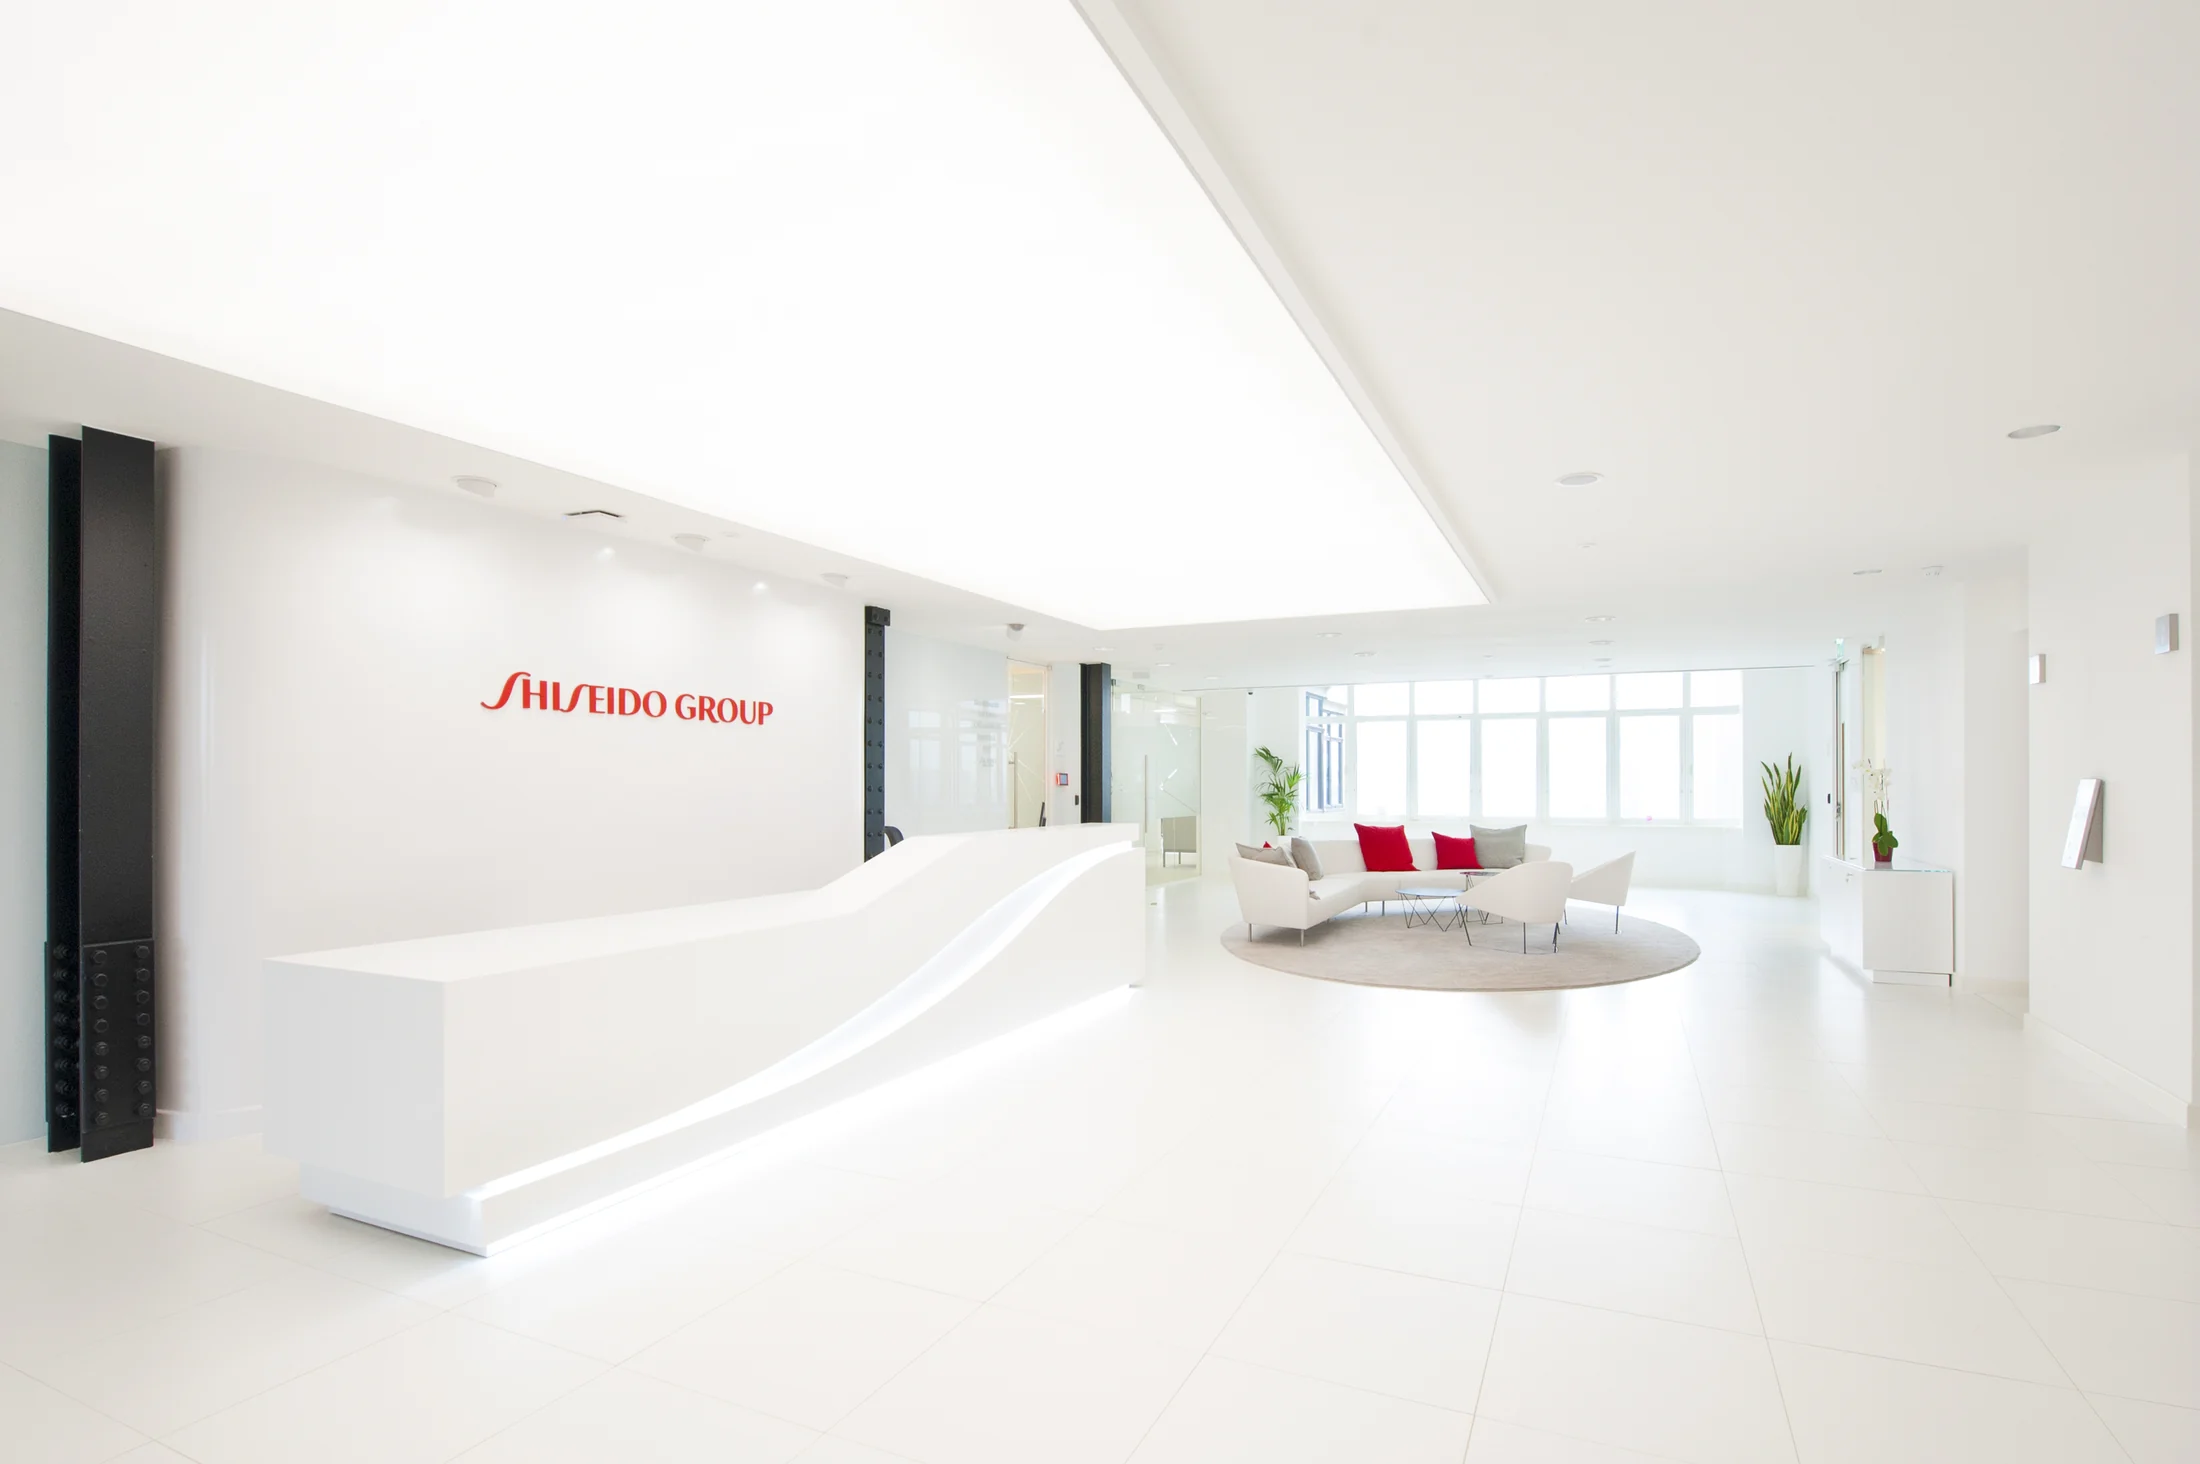
A bright, precise London workplace for a global beauty brand, anchored by a sculpted reception.
Project contribution
Technical Architect
Maris Interiors
- Technical detailing
- CAD
- Site survey
A tightly programmed CAT-B fit-out where white surfaces, preserved structure and measured red accents create a highly recognisable expression of the Shiseido brand. The technical package resolved the reception, workplace planning and supporting details within an eleven-week delivery programme.
- Scale
- 23,400 sq ft
- Programme
- 11 weeks
- Scope
- CAT-B fit-out


This portfolio records Pedro's contribution within collaborative project teams. Design and photography credits remain with the named practices, clients and original creators.